Property photo 1
Property photo 2
Property photo 3
Property photo 4
Property photo 5
5 Beds
6 Baths
4,358 sqft

$4,250,000

9013 Sawyer St, Los Angeles CA, 90035

Price per sqft$975.22
Built in2026
Property size4,358 sqft
Property typeResidential

Overview

Sold

Listed Feb 17, 2026

Updated 2 weeks ago

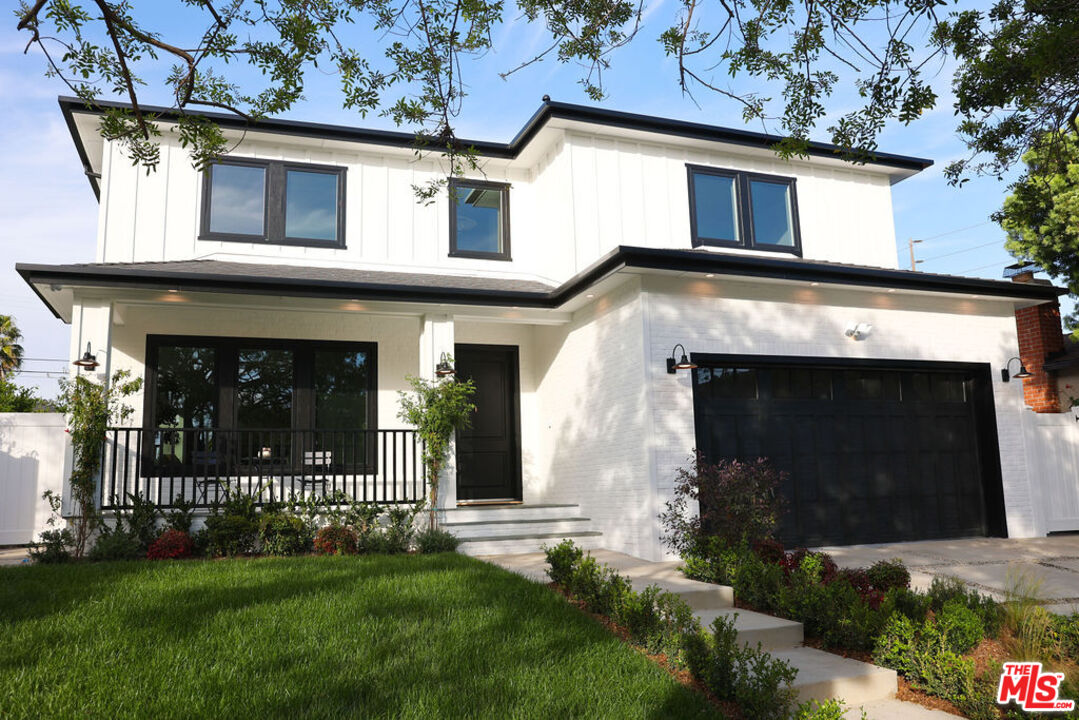
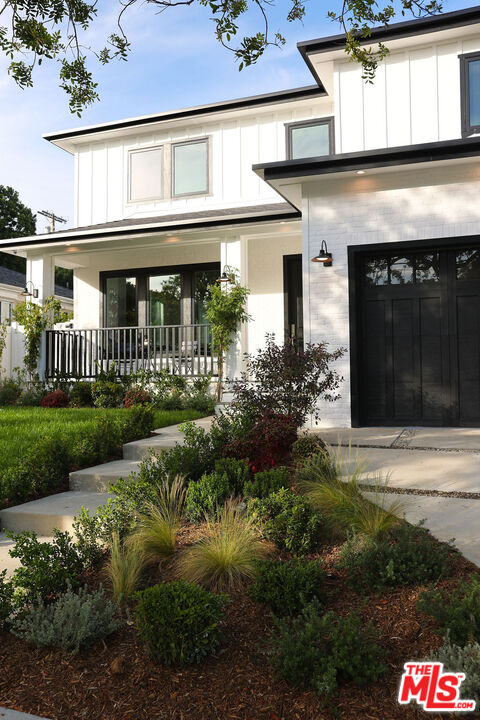
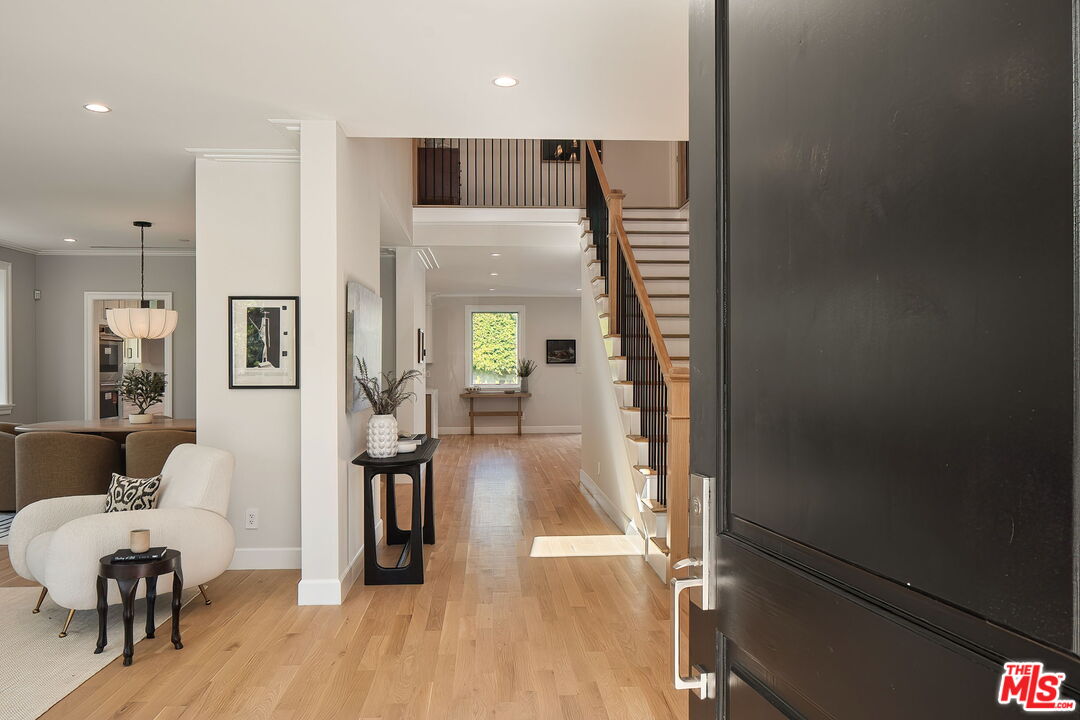
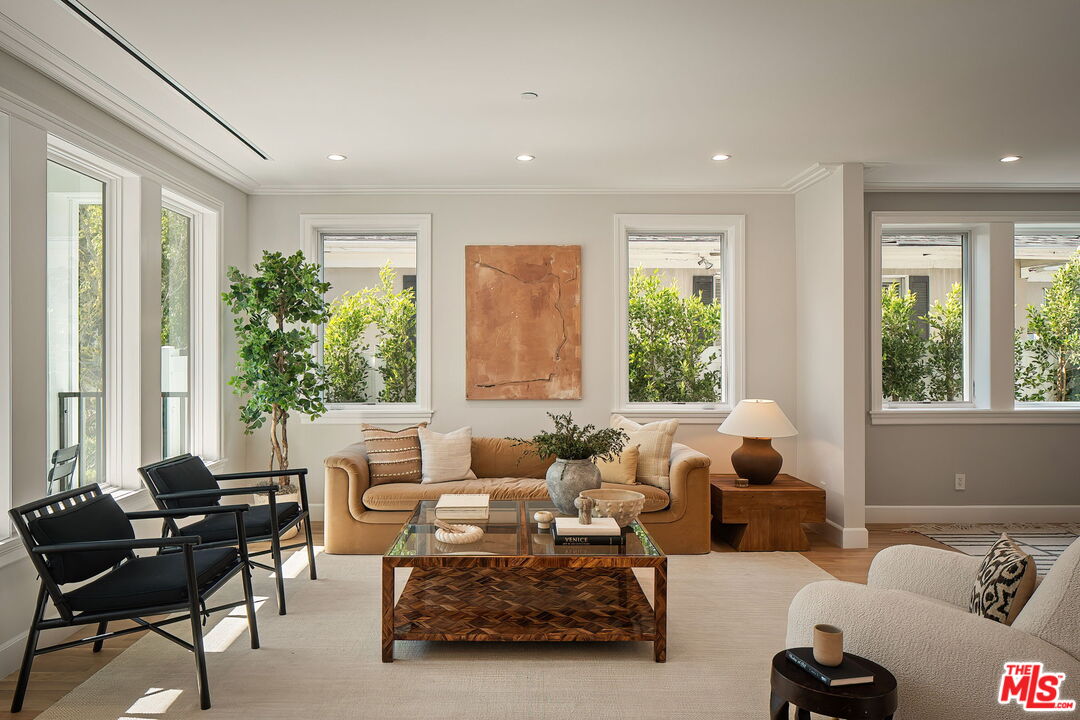
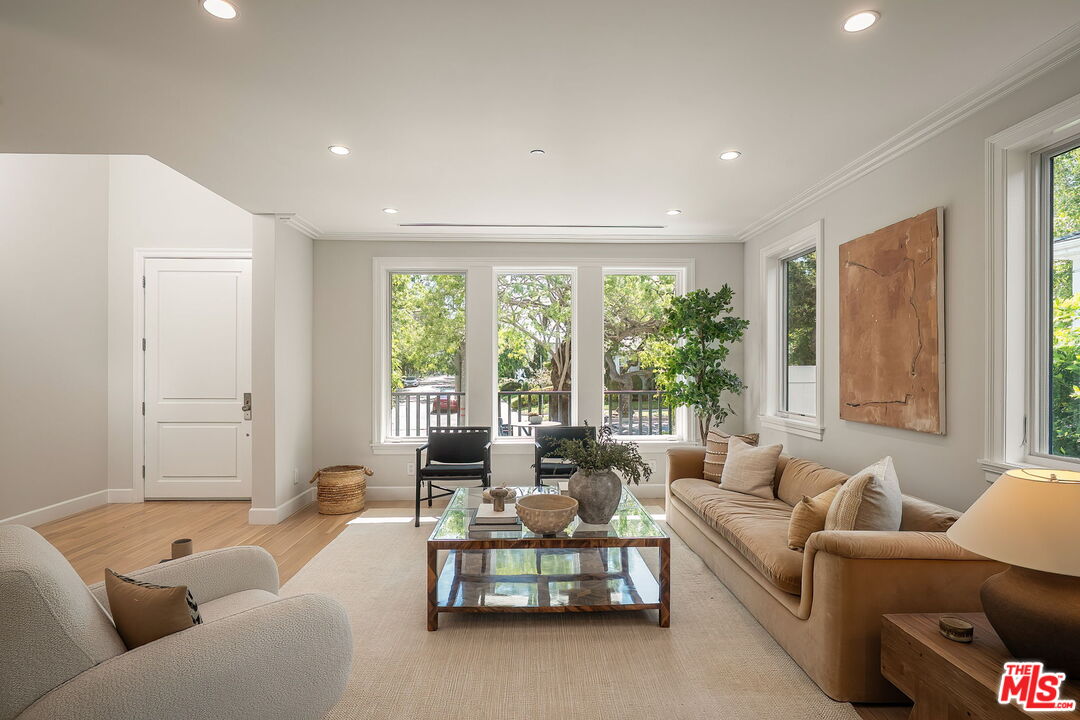
BRAND NEW 2026 GROUND-UP CONSTRUCTION Sunny and Warm FARM style 2 story home with 5 beds, 5.5 baths plus a fully permitted ADU guest house with another bedroom and bathroom in the prestigious Beverlywood HOA. Large windows and floor to ceiling door systems, recessed lights throughout, park-like grassy landscaped backyard + grassy front yard. Attached 2 car garage with electric chargers, automatic garage door outside and direct entry to the house inside. Covered front porch makes for a welcoming entry. Amazing floor plan perfect for entertaining and living! The living room opens to the dining room, which opens to the kitchen, which is off the family room with sliding door system to the backyard. Spacious kitchen with center oak island, double sinks, Wolf induction range, Wolf double wall oven, Subzero fridge/freezer, 2 Bosch dishwashers, pot filler, and cabinetry that maximizes storage. Huge family room off the kitchen with sliding glass doors to the lush green backyard! Bluestone clad back patio off the family room with pergola overhead overlooks the park-like yard. Oversized coat closet/mudroom + powder room downstairs. The full bedroom suite downstairs is currently staged as an office. Stairs with iron railing + oak handrail leads to a generous landing that circles the second floor. Upstairs has 4 generously sized bedrooms, 3 bathrooms, and a laundry room. The primary bedroom is a suite with a large walk in closet and views of the hills, primary bathroom with double vanity + freestanding tub + shower with rain shower head + separate toilet room. Three additional sunshine filled bedrooms adorn the second floor each with skyline and/or treetop views and large built out walk-in closets. Sawn and finished solid oak hardwood floors, control 4 system, alarm system and hardwired for WIFI. Andersen windows with screens throughout, dual zone HVAC with double 5 ton units + long linear vents throughout, solar panels purchased outright, fire sprinklers. Lush landscaped park-like backyard with room for a pool! Move-Right-In and have everything pristine, immaculate, and sparkling brand-new!!!

Additional information

MLS® ID
26652875

Interior Features

Bedrooms
5
Bathrooms
6
Cooling
Yes
Heating
Yes
Basement
No

Exterior Features

Lot Size
0.16 Acres

Other Property Details

Association Fee Frequency
Yearly
Garage
Yes
View
Yes

Listed by Chelsea Schames with Chelsea Schames
Listing Contact: 310-729-8188 

Based on information from The MLSTM / Combined LA/Westside Multiple Listing Service, Inc. IDX information is provided exclusively for consumers' personal, non-commercial use, it may not be used for any purpose other than to identify prospective properties consumers may be interested in purchasing. All information is deemed reliable but not guaranteed and should be independently reviewed and verified. Property locations as displayed on any map are best approximations only and exact locations should be independently verified. All properties are subject to prior sale, change or withdrawal, and may or may not be listed by the office/agent presenting the information. Neither listing broker(s) nor Michelle Adams | CA DRE# 02178486 shall be responsible for any typographical errors, misinformation, misprints and shall be held totally harmless. 

©2026 Combined L.A./Westside MLS. All rights reserved.

Data last updated 9/28/2026

.     

Powered by Luxury Presence
